Plumbing, Power, and Propane: The Technical Infrastructure Behind Outdoor Kitchen Installation in Dallas, TX
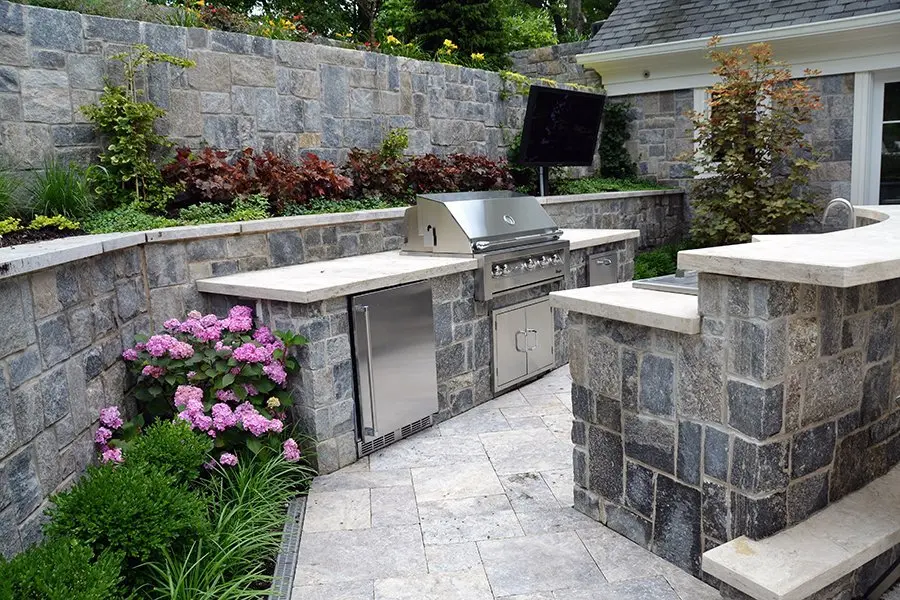
An outdoor kitchen may look like a simple combination of a grill, countertop, and cabinets, but the infrastructure behind it is considerably more involved. Water, electricity, gas, drainage, ventilation, and structural support all need to work together for the space to function safely. In Dallas, these systems must also be planned around intense summer heat, heavy storms, and the specific characteristics of the property. Understanding this technical side of outdoor kitchen installation in Dallas TX can help homeowners make better decisions before construction begins.
The infrastructure should ideally be considered during the design stage rather than added after the kitchen layout has been finalized. Appliance locations influence where utility connections need to run, while drainage and electrical requirements can affect the structure itself. A well-planned installation minimizes unnecessary alterations and creates a cleaner finished result. More importantly, qualified professionals can identify technical requirements that may not be obvious to a homeowner planning the project for the first time.
1. Plumbing Is More Than Adding an Outdoor Faucet
Running water to an outdoor kitchen can dramatically improve convenience. A sink allows homeowners to wash ingredients, clean utensils, rinse dishes, and handle messy preparation without repeatedly walking indoors. However, installing a sink involves both water supply and wastewater management, so plumbing should be incorporated into the kitchen design from the beginning.
The location of the outdoor kitchen can influence the complexity of the plumbing work. If the kitchen is positioned close to the home’s existing plumbing, connecting to suitable supply and drainage lines may be more straightforward. A kitchen located farther away may require additional planning, excavation, or routing. The contractor should evaluate the property’s existing infrastructure before determining the most practical approach.
Drainage is particularly important because wastewater should not simply be released onto the surrounding landscape. The sink should connect to an appropriate drainage solution that complies with applicable requirements. Proper slope, connection points, and protection of exposed plumbing can all affect long-term performance. A professional installation considers what happens to wastewater just as carefully as how clean water reaches the sink.
2. Electrical Planning Keeps Outdoor Appliances Functional
Modern outdoor kitchens often include more electrical equipment than homeowners initially expect. Refrigerators, ice makers, lighting, ventilation systems, outlets, entertainment equipment, and small countertop appliances may all require power. Each component should be considered when determining the electrical load and placement of circuits.
Outdoor electrical installations require additional attention because moisture is always a possibility. Exterior outlets and electrical components need to be appropriately rated and installed according to applicable electrical requirements. Ground-fault protection is especially important for outdoor locations, while wiring and connections should be protected from physical and environmental exposure.
Planning the electrical system early can also prevent a cluttered appearance. Instead of relying on extension cords or adding outlets after construction, homeowners can have power points positioned where they are actually needed. Lighting can also be integrated into cabinets, countertops, ceilings, or nearby structures. This makes the kitchen more convenient while contributing to the overall appearance of the outdoor living space.
3. Propane and Gas Systems Require Careful Planning
Cooking appliances are usually the centerpiece of an outdoor kitchen, and many homeowners prefer gas or propane-powered equipment because of its convenience and cooking performance. Whether the kitchen uses propane cylinders or a connection to an existing gas supply, the system needs to be planned around appliance specifications, location, ventilation, and applicable safety requirements.
Propane storage deserves particular attention. Tanks should be positioned according to manufacturer instructions and applicable regulations, with adequate clearance and accessibility. They should not simply be placed wherever convenient after the kitchen has been built. Cabinet and appliance layouts should account for fuel access and ventilation from the beginning.
For natural gas installations, qualified professionals should evaluate the existing supply and determine whether it can adequately support the planned appliances. Gas lines, connections, shutoff components, and appliance interfaces need to be installed correctly. Because gas systems involve significant safety considerations, homeowners should use appropriately qualified professionals rather than attempting complex gas work themselves.
4. Ventilation and Heat Management Matter
An outdoor grill produces substantial heat and smoke, so appliance placement must account for ventilation and clearances. A grill installed beneath a roof or patio cover requires particularly careful planning because heat and smoke need a safe path away from the structure. Manufacturer requirements should always be reviewed before finalizing the layout.
Ventilation becomes even more important when combustible materials or enclosed spaces are involved. The type of hood or ventilation system required can depend on the appliances, structure, and design. Homeowners should not assume that an outdoor kitchen can use the same ventilation approach as an open backyard grill.
Heat management also extends to surrounding materials. Countertops, cabinets, walls, ceilings, and decorative features should be selected and positioned with appliance heat in mind. Following manufacturer clearance requirements can help protect the structure and equipment. These details may not be visually obvious after construction, but they are essential to creating a safe and durable cooking environment.
5. Drainage Protects the Kitchen From Dallas Weather
Water management is one of the most important technical considerations for any outdoor kitchen. Dallas can experience intense rain events, and water can become a serious problem when an outdoor structure has inadequate grading or drainage. The kitchen should be designed so that rainwater moves away from the structure rather than collecting around its foundation, cabinets, or appliances.
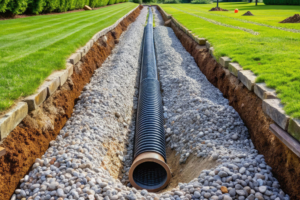
The surrounding surface should have appropriate slopes and drainage pathways. Depending on the property, this may involve carefully planned grading, channel drains, surface drains, or connections to an appropriate drainage system. The best solution depends on the site’s existing conditions and should be determined during the design process.
Drainage also needs to account for routine cleaning. Outdoor kitchens naturally encounter water from rinsing surfaces, cleaning appliances, and using sinks. A properly designed system helps prevent standing water and reduces the likelihood of moisture-related damage. Addressing drainage before construction is generally much easier than correcting it after expensive finishes and appliances are already installed.
6. Coordinate Utilities With the Complete Outdoor Living Design
An outdoor kitchen rarely exists by itself. Many homeowners combine cooking areas with patios, seating spaces, shade structures, fireplaces, pools, lighting, and landscaping. Each additional feature can influence utility placement. For example, a refrigerator may need electrical power, a sink needs plumbing, and a grill may require gas or propane access.
This is why coordination between trades is so valuable. An outdoor living contractor Carrollton homeowners hire for a larger project should understand how different components interact during construction. Utility routes need to be coordinated with foundations, hardscaping, drainage, cabinetry, and other structural elements before work begins.
Thinking about the entire outdoor space can also improve everyday functionality. The kitchen should be positioned so that food preparation, cooking, dining, and cleanup flow naturally. Utility connections should support that layout without creating unnecessary obstacles. When infrastructure and design are planned together, homeowners can achieve an outdoor kitchen that feels intentional rather than retrofitted.
7. Professional Planning Helps Avoid Expensive Mistakes
The technical infrastructure behind an outdoor kitchen is not an area where cutting corners usually pays off. Mistakes involving plumbing, electrical systems, gas, drainage, or structural clearances can create safety concerns and expensive repair work. Professional planning provides an opportunity to identify potential problems before materials are purchased and construction begins.
Homeowners should ask contractors how they approach utility planning and which portions of the project require specialized professionals. It is also useful to request a detailed project scope describing appliance locations, utility connections, drainage considerations, materials, and responsibilities. Clear documentation can reduce misunderstandings and make it easier to evaluate competing proposals.
Experience matters because successful outdoor kitchen construction requires multiple systems to function together. A contractor who understands the relationship between design and infrastructure can help homeowners make practical decisions without sacrificing appearance. The best projects are not simply attractive; they are engineered around how the space will actually be used.
Build the Infrastructure Before the Finishes
A successful outdoor kitchen starts beneath the countertops and behind the cabinets. Plumbing provides convenient water access and proper wastewater management, electrical systems support appliances and lighting, and gas or propane systems provide dependable cooking fuel. Drainage protects the installation from rain and everyday water use, while ventilation and clearances help manage heat and smoke.
Dallas homeowners should therefore treat utility planning as a core part of outdoor kitchen installation in Dallas TX rather than an afterthought. Every appliance and feature should have an appropriate connection strategy before construction begins. Working with qualified professionals can help ensure that specialized systems are installed correctly and that the finished kitchen complies with applicable requirements.
When these technical details are handled properly, the result is much more than an attractive backyard feature. It becomes a practical outdoor cooking environment designed around safety, convenience, durability, and everyday use. By coordinating plumbing, power, propane, drainage, ventilation, and structural elements from the beginning, homeowners can create an outdoor kitchen that performs reliably while integrating naturally with the rest of their outdoor living space.









Post Comment