The Kitchen Clutter Map: Where Most Homes Lose Valuable Space
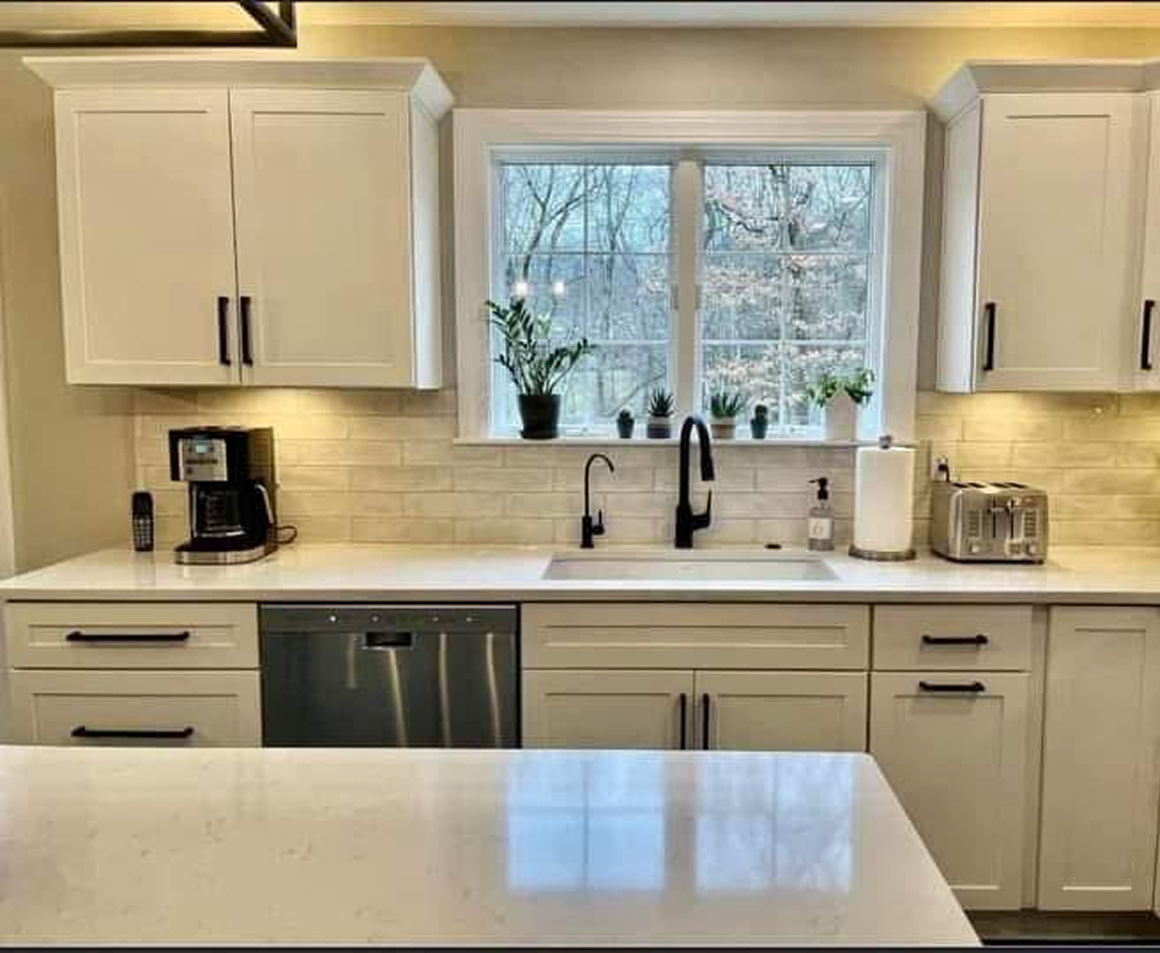
A kitchen can have plenty of cabinets and still feel crowded. The problem is often not the amount of space available, but how that space is being used. Countertops become storage areas, deep cabinets hide forgotten items, and awkward corners collect things that are difficult to reach.
A cluttered kitchen can make cooking, cleaning, and even simple meal preparation feel harder than it should. The good news is that many of these problems can be solved through better planning rather than simply adding more cabinets.
A useful starting point is to create a kitchen clutter map. This means looking at your kitchen section by section and identifying where space is being wasted. Storage works best when it reflects how your household actually uses the room, rather than simply filling every available wall with cabinets.
Why Kitchens Become Cluttered So Easily
The kitchen handles many different activities at the same time. It is a place for cooking, food preparation, cleaning, storing groceries, serving meals, and often socializing. Because so many tasks happen in one room, items quickly spread beyond their intended storage areas.
Another common problem is storing things based on category instead of convenience. For example, cooking utensils may be kept in one drawer while the pans are several steps away. Plates might be stored far from the dishwasher or sink. Small appliances may occupy valuable counter space simply because there is nowhere convenient to put them.
Good storage planning connects items with the activities where they are used. This approach can make a kitchen feel more organized without necessarily increasing its physical size.
Start With the Countertops
The Counter Is Not a Storage Cabinet
Countertops are among the first places where clutter becomes visible. Coffee makers, air fryers, food containers, mail, cutting boards, and other everyday objects can gradually take over the work surface.
Some countertop items deserve to stay there because they are used every day. Others may simply be there because they do not have a practical storage location.
During a Kitchen Renovation And Remodel, think carefully about which appliances need permanent access and which can be stored nearby. An appliance garage, pantry cabinet, or dedicated shelf can keep frequently used equipment accessible while giving the countertop a cleaner appearance.
Create a Clear Work Area
A useful kitchen needs enough open counter space for preparing food. If every section is occupied, even a large countertop can feel too small.
Try to identify the area where you naturally chop, mix, season, and prepare food. Keep the tools used for those activities nearby, while moving less frequently used objects elsewhere.
Look Closely at Lower Cabinets
Deep Cabinets Can Hide Valuable Space
Lower cabinets often appear spacious, but deep shelves can make it difficult to reach items stored at the back. As a result, homeowners may use only the front portion while the remaining space becomes a storage zone for forgotten cookware.
Pull out shelves and drawers can make these areas easier to use. Instead of reaching behind several objects, you can bring the contents toward you.
The goal is not simply to increase storage capacity. It is to make the available storage practical and accessible.
Corners Need Special Attention
Corner cabinets are another common trouble spot. Their unusual shape can make them difficult to organize, especially when shelves are deep and fixed.
Corner storage solutions can help, but the best choice depends on the cabinet design, available room, and items you need to store. A well planned corner can hold cookware, serving pieces, or other less frequently used items without becoming a clutter trap.
Do Not Ignore Vertical Space
Walls Can Become Useful Storage
Many kitchens have unused vertical space above counters and cabinets. Depending on the design, this area can support shelves, tall cabinets, or other storage features.
Full height cabinets can be especially useful when a kitchen has limited floor space. They allow homeowners to use more of the room’s vertical area rather than expanding outward.
However, not everything needs to be stored at eye level. Everyday items should remain easy to reach, while seasonal or rarely used items can occupy higher storage. This keeps the most convenient areas available for things used regularly.
The Pantry Is Often a Hidden Clutter Zone
Bulk Purchases Need a Plan
Pantries can become crowded quickly when food is purchased in large quantities. Packages may be stacked randomly, making it difficult to see what is available.
A simple inventory can reveal which products you regularly keep and how much room they actually require. Grouping similar items and keeping frequently used products within easy reach can make the pantry much easier to manage.
Storage should be based on real household habits. A family that cooks frequently may need more accessible pantry storage than a household that eats out often.
Give Small Appliances a Home
Small appliances can consume a surprising amount of storage and countertop space. Blenders, mixers, rice cookers, coffee machines, and other equipment often end up wherever there is room.
Instead of asking where an appliance can fit, consider where it is used. A practical storage location should make the appliance easy to take out and put away.
Drawers Can Solve Everyday Frustrations
Drawers are particularly useful for items that are difficult to organize on fixed shelves. Dividers can separate utensils, while deeper drawers can accommodate pots, pans, containers, or other larger items.
During a Kitchen Renovation And Remodel, consider what you reach for most often before deciding how many drawers and cabinets you need. A drawer designed around your actual habits can be more useful than a larger cabinet that is difficult to access.
The same principle applies to small spaces. A narrow pull out section can sometimes turn an overlooked gap into useful storage.
The Sink Area Deserves a Clutter Map
The area beneath and around the sink can become messy because it often holds cleaning supplies, trash containers, brushes, and miscellaneous items.
Under sink organizers, pull out trays, and door mounted storage can help make this space more usable. The important point is to check clearances before installing anything so doors, plumbing, and storage components work together properly.
Keep cleaning products separated from food and cooking supplies, and store potentially hazardous products where young children cannot easily access them.
Rethink the Kitchen Island
An Island Should Do More Than Look Good
A kitchen island can provide valuable storage, but its design should match the way the room is used. Cabinets and drawers can hold cookware, serving items, snacks, or other frequently used products.
The sides of an island can also offer opportunities for hooks or compact storage features. These small additions can help keep towels, aprons, and similar items from taking over the counter.
At the same time, avoid filling every available surface. An island needs enough open space to remain comfortable for food preparation and movement.
Create Storage Zones Around Daily Activities
Think About Movement, Not Just Cabinets
One of the most effective ways to reduce kitchen clutter is to organize storage around tasks. Cooking supplies should be close to the cooking area. Preparation tools should be near the main preparation surface. Cleaning products should stay near the sink.
This approach reduces unnecessary movement and makes it easier to return items to their proper places. It also helps reveal whether your current layout is causing clutter.
Before starting a Full House Renovation, walk through your normal kitchen routine. Notice where you stop, reach, turn, and place things. These observations can provide useful information for planning a better kitchen layout.
When a Larger Renovation Makes Sense
Sometimes organization can solve the problem. In other cases, the kitchen itself is limiting what can be achieved.
Signs that a renovation may be worth considering include:
- There is not enough usable cabinet storage for your household needs.
- The existing layout makes normal cooking and cleanup unnecessarily difficult.
- Countertops are constantly occupied because appliances have no suitable storage.
- Cabinets, drawers, lighting, or surfaces are outdated or no longer practical.
A Full House Renovation may be appropriate when kitchen storage problems are part of wider issues throughout the home. However, not every clutter problem requires a complete renovation. A focused kitchen improvement can sometimes deliver meaningful results with a smaller scope.
Build a Kitchen That Fits Your Routine
The best kitchen storage plan is not necessarily the one with the most cabinets. It is the one that makes everyday activities easier.
Before buying organizers or choosing new cabinetry, take time to understand where clutter begins. Look at countertops, corners, drawers, pantry shelves, the sink area, and vertical space. Then consider how your family actually cooks, cleans, shops, and stores food.
During a Kitchen Renovation And Remodel, these observations can guide smarter decisions about cabinets, drawers, pantry storage, appliances, and work areas. Good planning also helps prevent the common mistake of creating attractive storage that is inconvenient to use.
Conclusion
A cluttered kitchen is often a sign that the available space does not match the way the household uses it. Mapping problem areas can reveal simple opportunities to improve storage, organization, and daily movement.
For homeowners considering broader improvements, a thoughtful Full House Renovation can also provide an opportunity to rethink how different rooms work together. Whether the project is focused on one kitchen or the entire home, practical planning should come before design choices.
If you want professional help turning an overcrowded kitchen into a more functional space, Quick & Perfect Renovation can help you plan improvements around your home’s needs, lifestyle, and available space.





Post Comment