Retaining Wall Construction: Design Options, Materials, and Benefits for Your Landscape
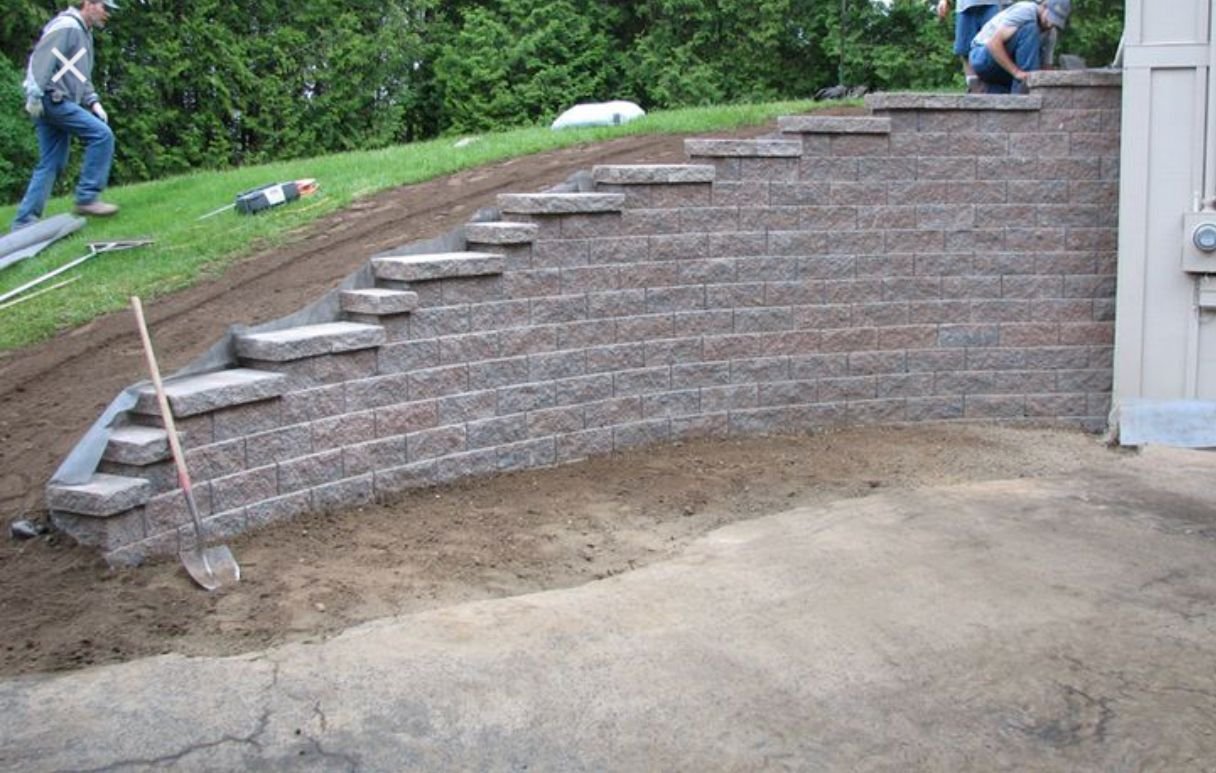
A well-designed landscape should be both visually appealing and structurally sound. However, sloped yards, uneven terrain, soil erosion, and drainage problems can make outdoor spaces difficult to maintain. Retaining walls offer a practical solution by holding soil in place, creating level areas, and improving the overall organization of a property. Professional retaining wall construction can transform challenging landscapes into functional outdoor environments while adding architectural interest and long-term usability.
Retaining walls are commonly used in residential and commercial landscaping projects. They can support raised garden beds, create terraced yards, define outdoor seating areas, protect certain landscape features, and help manage changes in elevation. Depending on the design, they may also serve as attractive focal points that complement patios, walkways, driveways, and planting areas.
Successful retaining wall construction requires more than stacking blocks or placing stones. Soil conditions, wall height, water pressure, foundation preparation, material selection, and local building requirements all influence the performance of the finished structure. Understanding these factors helps property owners make informed decisions and choose the right solution for their landscape.
What Is Retaining Wall Construction?
Retaining wall construction is the process of designing and building a structure that holds back soil or other materials at different elevations. These walls are particularly useful on sloped properties where gravity can cause soil to move downhill over time.
A retaining wall creates a stable boundary between areas with different ground levels. For example, a homeowner may use one to create a level lawn above a sloping garden or establish a raised patio that connects conveniently with the house. Commercial properties may use retaining walls to organize landscaped entrances, support selected grade changes, or separate outdoor areas.
The design must account for the pressure exerted by the soil behind the wall. Water can increase this pressure, making drainage an essential consideration. Depending on the height, soil conditions, and surrounding loads, a retaining wall may require engineered reinforcement, specialized foundations, and professional oversight.
When planned and constructed correctly, a retaining wall can improve the functionality of a landscape while providing a durable and attractive structural feature.Benefits of Professional Retaining Wall Construction
Helps Control Soil Erosion
Soil erosion can occur when rainwater, surface runoff, and gravity gradually move soil down a slope. This process may damage garden beds, expose plant roots, create uneven ground, and contribute to sediment accumulation in nearby areas.
Professional retaining wall construction can help stabilize suitable slopes by supporting soil and creating defined grade changes. When combined with proper drainage and erosion-control measures, retaining walls can reduce soil movement and protect landscaped areas.The effectiveness of a wall depends on site conditions and correct construction. Properties with significant erosion, unstable slopes, or large amounts of runoff may need additional solutions beyond a retaining wall.
Creates More Usable Outdoor Space
Sloped yards can limit the amount of space available for everyday activities. Uneven ground may make it difficult to install a patio, establish a lawn, or create a comfortable seating area.
Retaining walls can help divide a sloped property into more manageable levels. These terraces may accommodate gardens, pathways, outdoor dining areas, or other landscape features, depending on the available space and structural requirements.For homeowners who want to improve their backyard layout, a properly planned retaining wall can make the property more functional without requiring the entire yard to be regraded.
Improves Landscape Appearance
Retaining walls can add depth, structure, and visual interest to an outdoor environment. Natural stone walls may create a rustic appearance, while smooth concrete blocks can complement modern architecture. Brick and decorative masonry can also provide distinctive styles.Walls can frame planting beds, define property transitions, and create attractive borders around patios or lawns. Incorporating lighting, suitable plants, steps, or decorative caps can further improve their appearance.
The best design complements the home’s architecture and works naturally with the surrounding landscape rather than appearing disconnected from the overall layout.Supports Better Landscape OrganizationA well-planned retaining wall can separate different outdoor areas while maintaining a cohesive design. For example, a wall may distinguish a garden from a lawn, create a boundary around a raised patio, or provide a transition between a driveway and a lower yard.
In commercial landscapes, retaining walls can help organize planting zones, entrances, walkways, and selected changes in elevation. Careful planning can improve the visual flow of the property while supporting its intended use.Popular Types of Retaining Walls
Gravity Retaining Walls
Gravity retaining walls rely primarily on their weight and geometry to resist the pressure of the soil behind them. They may be constructed from natural stone, concrete blocks, or other heavy materials.
These walls are often suitable for certain low-height landscaping applications. Their thickness, base dimensions, and material selection must be appropriate for the height and soil conditions.Although gravity walls can have a simple appearance, they still require careful planning. Drainage, foundation preparation, and local requirements should be evaluated before construction begins.
Segmental Concrete Block Walls
Segmental retaining walls use specially designed concrete blocks that fit together to create a stable structure. Many systems are available in different colors, textures, and shapes, making them suitable for a variety of residential and commercial landscapes.
Some systems use interlocking features, reinforcement, or geogrid to provide additional stability when required by the design. Installation typically includes excavation, a prepared base, accurate block placement, suitable drainage aggregate, and appropriate backfill.
Segmental block walls are popular because they offer design flexibility and can create a neat, consistent appearance. The wall system must still be selected and installed according to the manufacturer’s instructions and site requirements.
Natural Stone Retaining Walls
Natural stone retaining walls offer a distinctive appearance that can complement gardens, traditional homes, and outdoor living areas. Stone varies in color, shape, texture, and size, allowing contractors to create either a more natural or a carefully structured finish.These walls may use fitted stone, dry-stacked construction, or mortar, depending on the design. Proper stone selection and placement are important for stability and appearance.
Natural stone can be a durable option, but labor requirements and material availability may affect project costs. Structural design and drainage must remain priorities regardless of the wall’s decorative style.
Poured Concrete Retaining Walls
Poured concrete walls can provide strength and a clean architectural appearance. They are useful for certain projects that require a reinforced structural system or a particular wall shape.Construction generally involves preparing forms, placing reinforcement where specified, pouring concrete, allowing it to cure properly, and completing the required drainage and backfill work.
Depending on the desired finish, concrete can be painted, textured, faced with stone, or incorporated into a modern landscape design. Because structural performance is critical, these walls should be designed and constructed according to the project’s engineering requirements.
Timber Retaining Walls
Timber retaining walls can create a natural appearance and may be considered for selected small-scale landscaping projects. The wood must be appropriate for ground-contact conditions, and its expected service life depends on the material, exposure, and installation details.
Timber may be less suitable where long-term moisture exposure, heavy loads, or significant wall heights create demanding structural conditions. Homeowners should compare its maintenance needs and durability with alternative materials before making a decision.
Choosing the Right Materials for Your Retaining Wall
Selecting suitable materials is an important part of retaining wall construction. The right choice depends on the wall’s purpose, height, appearance, site conditions, maintenance expectations, and available budget.Concrete blocks are often selected for their consistent dimensions and variety of finishes. They can work well with contemporary and traditional landscapes, depending on the style chosen.
Natural stone offers unique patterns and textures that blend beautifully with outdoor surroundings. It may be especially suitable for garden walls, landscape borders, and properties where a natural appearance is preferred.Poured concrete provides flexibility in structural design and finishing options. It can be suitable for projects requiring a more customized form or a reinforced wall system.Timber may offer an economical appearance for certain low-height applications, but its durability and maintenance requirements should be evaluated carefully.When comparing materials, consider more than the initial price. Installation labor, foundation requirements, drainage provisions, expected service life, repairs, and appearance over time all contribute to the total cost of ownership.A professional contractor can explain the advantages and limitations of each option based on your property and design goals.
The Retaining Wall Construction Process
Step One: Site Evaluation and Planning
The process begins with an assessment of the property’s slope, soil, drainage patterns, access, and nearby structures. Contractors should identify underground utilities and consider whether the wall could affect driveways, foundations, fences, or neighboring properties.
The wall’s intended purpose should also be established. A decorative garden wall may have different requirements from a wall supporting a driveway, building, or elevated patio.
For taller walls, complex terrain, or conditions involving significant loads, professional engineering may be necessary. Permits and inspections may also be required by local regulations.
Step Two: Design and Material Selection
After the site assessment, the contractor determines the wall layout, dimensions, materials, and construction method. The design should address the expected soil pressure, wall stability, foundation requirements, and drainage system.
Homeowners should discuss the desired appearance and how the wall will connect with existing landscape features. Steps, pathways, planting beds, and lighting may be incorporated where appropriate.
A written project proposal should clearly describe the planned work, materials, estimated schedule, and expected costs.
Step Three: Excavation and Foundation Preparation
Proper preparation is essential for long-term stability. The construction team excavates the required area and prepares a suitable foundation or leveling base according to the wall system and site conditions.
The base must provide appropriate support and help prevent uneven settlement. Weak soil, buried organic material, or inadequate compaction can contribute to movement or damage.
The required foundation depth and width vary depending on the design. Contractors should follow engineering specifications, applicable codes, and manufacturer recommendations.
Step Four: Wall Installation
Once the foundation is ready, the wall materials are installed according to the approved plan. Blocks or stones must be positioned accurately, and reinforced systems must include the specified reinforcement and connections.
The wall should be built with appropriate alignment, dimensions, and structural details. Rushing the installation or ignoring design requirements can compromise stability.
Step Five: Drainage and Backfilling
Drainage is one of the most important elements of retaining wall construction. Water that accumulates behind a wall can increase pressure and contribute to movement, cracking, or failure.
Depending on the design, drainage provisions may include free-draining aggregate, perforated drainpipes, filter fabric, drainage outlets, and suitable surface grading. These components must be installed in the correct locations and kept functional.
Backfill should be suitable for the application and placed in accordance with the project specifications. Compaction must be performed carefully so that the wall is not exposed to damaging construction loads.
Step Six: Final Inspection and Landscaping
After construction, the contractor checks the wall’s alignment, visible joints, drainage outlets, and surrounding grades. Steps, caps, lighting, and planting areas may be completed as part of the final landscaping work.
The surrounding area should direct surface water appropriately and avoid placing unintended loads near the wall. Homeowners should receive information about maintenance and signs that may require professional attention.
Factors That Affect Retaining Wall Construction Costs
The cost of retaining wall construction varies considerably depending on the project. Wall height and length are major factors because larger structures generally require more materials and labor.
Material selection also affects the budget. Natural stone, decorative block systems, reinforced concrete, and timber have different material and installation costs.
Site access can influence equipment requirements and labor time. A steep or confined property may require additional excavation, material handling, or specialized equipment.
Soil conditions, groundwater, drainage needs, reinforcement, engineering, and permitting can add to the total expense. Walls supporting driveways, buildings, or other significant loads may require more extensive design and construction measures.
The most useful way to compare contractors is to request detailed written estimates that describe the same scope of work. An unusually low quote may exclude important elements such as drainage, foundation preparation, reinforcement, or site restoration.
Common Retaining Wall Problems to Avoid
One of the most common problems is inadequate drainage. Water pressure can build behind a wall if water cannot escape as intended. Proper drainage design and regular maintenance help reduce this risk.
Another issue is poor foundation preparation. If the base is unstable or improperly compacted, the wall may settle unevenly or develop visible movement.
Using materials that are unsuitable for the wall’s height or expected loads can also create problems. A design that works for a small garden border may not be appropriate for a wall supporting an elevated driveway.
Improper backfilling and compaction can place excessive pressure on the structure. Contractors should follow the approved specifications and avoid unsuitable construction practices.
Finally, homeowners should not ignore signs such as bulging, leaning, widening cracks, unusual water discharge, or sudden changes in alignment. These symptoms may indicate a structural or drainage issue that requires prompt professional assessment.
How to Maintain a Retaining Wall
Regular inspections can help identify problems before they become more serious. Homeowners should periodically check for cracks, displaced blocks, loose stones, leaning sections, and changes in the surrounding soil.
Drainage outlets should remain clear of leaves, sediment, and other debris. Surface water should be directed away from the wall where the design requires it.
Plants should be selected carefully. Large roots may interfere with some wall systems or nearby drainage components, while uncontrolled vegetation can make inspections more difficult.
Avoid placing heavy equipment, additional soil, structures, or other loads near the top of a retaining wall unless the design allows for them. Changes to the landscape can affect the pressure the wall must resist.
If the wall shows significant movement, structural damage, or signs of failure, consult a qualified retaining wall professional or structural engineer rather than attempting a cosmetic repair alone.
How to Choose a Reliable Retaining Wall Contractor
Choosing an experienced contractor is essential for a durable and attractive result. Look for professionals with a record of completing similar projects and experience working with the materials and wall types you are considering.
Review project photographs, references, customer feedback, and written estimates. Ask whether the contractor carries appropriate insurance and understands local permit requirements. For projects that require engineering, confirm that the necessary qualified professionals are involved.
The proposal should explain excavation, foundation preparation, wall materials, reinforcement where required, drainage, backfilling, cleanup, and warranty terms. Make sure the contractor describes how unexpected soil or water conditions will be handled.
Clear communication is equally important. A reliable contractor should answer questions, explain the construction schedule, and help you understand the long-term maintenance requirements.
Conclusion
Retaining wall construction can improve a landscape by controlling suitable grade changes, helping manage soil erosion, creating usable outdoor areas, and adding visual appeal. Whether you choose concrete blocks, natural stone, poured concrete, or another appropriate material, the best results depend on careful planning and proper construction.
Site conditions, foundation preparation, drainage, wall height, and expected loads should guide every major decision. Working with an experienced contractor can help you select the right design, avoid common problems, and protect your investment.
With appropriate materials, professional installation, and regular maintenance, a retaining wall can become a practical and attractive feature that supports the long-term functionality of your outdoor space.


Post Comment