PV Plan Sets: The Blueprint Behind Every Solar Approval
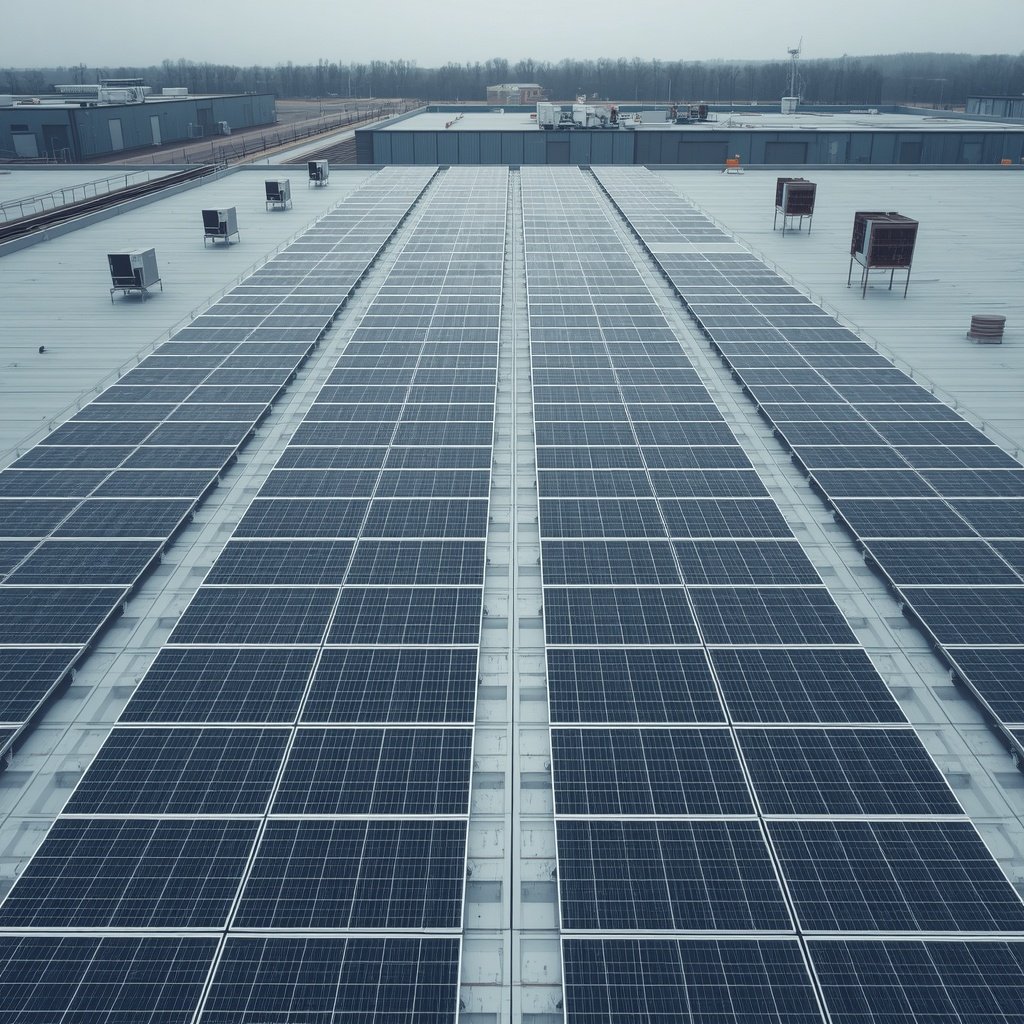
Every solar installation begins with a set of drawings that few homeowners ever see but every inspector reviews closely. pv plan sets translate a rooftop’s dimensions, wiring layout, and equipment specs into a document that utilities and building departments can approve without hesitation. At PTOEdge, this documentation work sits at the center of getting a solar project from signed contract to fully operational system. Consequently, installers who understand what goes into these drawings tend to move through permitting faster and with fewer surprises.
Because solar approval depends on so many moving pieces, even a small mismatch between the proposed design and the physical roof can stall a project for weeks. Therefore, accuracy in these early drawings isn’t a nice-to-have; it’s the difference between a smooth installation and a frustrating back-and-forth with a city reviewer.
Get Your Project Moving Now
Before diving deeper into the technical side, it’s worth pausing here. If your team is tired of resubmitting drawings or chasing utility sign-offs, start the conversation today and see how a dedicated documentation partner changes the pace of your projects.
Why Accurate Drawings Matter More Than Most People Realize
Solar hardware has become fairly standardized, but the paperwork surrounding it hasn’t. Each jurisdiction interprets fire setback rules, structural load requirements, and electrical codes a little differently, so a drawing that sails through approval in one county might get flagged in the next. As a result, installers who rely on generic templates often find themselves stuck explaining discrepancies to a plan checker instead of moving on to the next job.
Clear, correctly labeled drawings also protect the installer’s reputation with the client. Homeowners rarely read the technical pages of their proposal, yet they notice immediately when a delay pushes their activation date back. Additionally, financiers and insurers sometimes request copies of the documentation before releasing funds, so precision here has downstream effects well beyond the permitting office.
Building a Reliable pv plan sets Workflow From the Start
Once a system layout is finalized, that same pv plan sets package becomes the reference point for every reviewer involved, from the local building department to the utility’s interconnection team. If the drawings are thorough and internally consistent, most reviewers move through approval without asking for revisions. If they’re not, the installer ends up managing a slow, iterative back-and-forth that delays the entire project timeline.
Consequently, teams that invest in getting this stage right the first time typically finish projects faster than those that treat it as a formality.
Every City Plays by Its Own Rules
Because permitting authorities operate independently, there’s no single national standard governing what a plan set must include. One city might require detailed fire pathway measurements, while another focuses heavily on structural attachment points and roof load calculations. Furthermore, some jurisdictions demand engineer stamps on every submission, while others only ask for them on unusual roof types or larger systems.
This patchwork of requirements means installers working across multiple regions need either deep local knowledge or a partner who already has it. Otherwise, teams end up learning each jurisdiction’s quirks the hard way, through rejected submissions and repeated resubmissions that eat into project margins.
- Fire setback distances vary by roof pitch and jurisdiction
- Structural calculations differ based on local seismic and wind zones
- Some AHJs require specific labeling formats for disconnects and conduit runs
- Utility interconnection standards aren’t always aligned with building department rules
From Sales Conversation to Stamped Documentation
The process typically starts well before any technical drawing exists. A well-prepared solar sales proposal, built to reflect realistic system output and pricing, sets accurate expectations with the homeowner from day one. When that proposal aligns with what eventually gets designed and installed, there’s far less friction later when the paperwork needs to match reality.
From there, a detailed layout gets produced, generally referred to as solar plan sets, showing panel placement, conduit routing, and equipment specifications. Many jurisdictions also require a licensed engineer to review and approve structural elements, which is where formal solar panel stamping comes into play. Without that stamp, a plan checker simply won’t move the submission forward, regardless of how well-designed the layout might otherwise be.
Where a Completed PTO Application Fits Into the Bigger Picture
Handling the technical drawings is only part of the equation. Teams also need consistent support managing the paperwork tied to a finished PTO application, since utilities often request specific forms, meter photos, and inspection confirmations before granting operational approval. Missing even one required attachment can send the entire request back to the bottom of the review queue.
Permitting Support That Understands Local Nuance
Because AHJ requirements shift from one municipality to the next, working with a team that offers dedicated pto services gives installers a real advantage. Instead of guessing which fire code applies or which structural detail a specific city cares about, the design gets built correctly the first time. This matters even more for installers serving competitive markets, since strong solar permit services san diego teams offer can shave days off approval timelines compared to generic, one-size-fits-all submissions.
Strengthening Your Foundation Through Better Documentation and Support
Solid Permit Design & AHJ Compliance reduces the guesswork that often derails first-time submissions, since drawings get built against the actual rules a specific city enforces. Meanwhile, thorough permission to operate services ensure the final interconnection step doesn’t become the bottleneck after months of work. A reliable solar stamping service adds the engineering credibility that structural reviewers require, while consistent documentation practices contribute meaningfully to Solar Installer Growth, since fewer rejected submissions mean more completed installs per month. Together, these pieces form a documentation pipeline that supports scale rather than slowing it down.
Let’s Fix Your Permitting Bottleneck
Solar projects move faster when the paperwork keeps pace with the installation crew. Get expert help now and find out how a dedicated plan set and permitting partner can keep your pipeline moving without the usual bottlenecks.
Frequently Asked Questions
What exactly is included in a typical plan set for a solar project?
It generally includes site plans, electrical single-line diagrams, structural details, and equipment specifications tailored to the specific roof and system design.
Why do some solar drawings need an engineer’s stamp?
Many jurisdictions require a licensed engineer to certify that the structural and electrical design meets local safety codes before granting a permit.
How long does utility approval usually take after installation?
Timelines vary widely by utility, but incomplete or inconsistent documentation is the most common reason approval gets delayed beyond the expected window.
Do permitting requirements really differ that much between cities?
Yes, fire setbacks, structural calculations, and labeling standards can vary significantly even between neighboring municipalities.
Can outdated or generic templates cause permit rejections?
Absolutely, since reviewers look for details specific to the actual roof, equipment, and local code rather than boilerplate information.





Post Comment