The Hidden Potential in Your Home: Spaces You Never Thought to Renovate
When homeowners think about renovation, they often picture a new kitchen, updated bathroom, or larger living room. These areas naturally receive attention because they are used every day and can make a noticeable difference in comfort and appearance.
However, some of the most valuable renovation opportunities are found in places that are often overlooked. A basement corner, unused hallway, under stair area, garage, attic, or even a small landing can sometimes become a useful part of your home with thoughtful planning.
Renovation does not always mean adding more square footage. In many cases, it means making better use of the space you already have.
If you are considering Home Renovation In Toronto, looking beyond the obvious rooms can help you discover practical ways to improve your property while making better use of its existing footprint.
Why Overlooked Spaces Deserve Attention
Most homes develop unused areas over time. A room may become a storage area, a hallway may have an empty wall, or the space under the stairs may simply remain inaccessible.
These areas may not seem important individually, but together they can represent a surprising amount of usable space.
Before planning a renovation, walk through your home and look at it differently. Instead of asking which room needs remodeling, ask which parts of the house are not being used effectively.
This can reveal opportunities that may not have been obvious before.
The Space Under the Stairs
Turn an Awkward Area Into Useful Storage
The area underneath a staircase is one of the most commonly overlooked spaces in a home.
Depending on its size and structure, it could potentially become built in storage, a compact home office, a reading corner, or a small utility area.
Closed cabinets can hide household supplies, while open shelving can display books or decorative objects.
The design should match the shape of the space. Trying to force a large function into a small area can make the result uncomfortable.
Consider Accessibility
If the space is used for storage, make sure frequently needed items are easy to reach. A beautiful storage system is not particularly useful if everything is difficult to access.
A renovation professional can evaluate the structure and determine what changes are practical and safe.
The Basement Can Become More Than Storage
Rethink the Basement
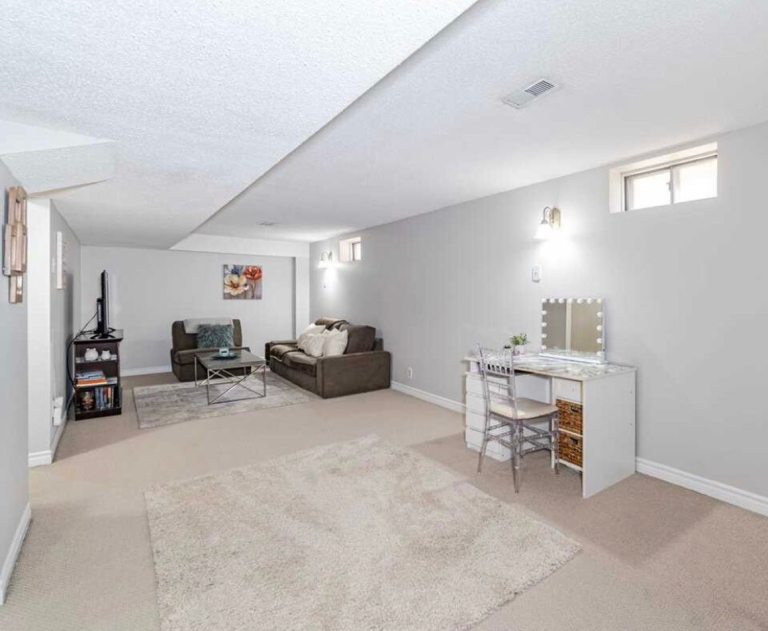
Basements are often used for boxes, seasonal decorations, laundry equipment, and items that do not have another home.
With proper planning, a basement may become a comfortable living area, recreation space, home office, guest area, or hobby room.
Before renovating, check important conditions such as moisture, insulation, ventilation, lighting, electrical capacity, and local requirements.
A finished basement should be designed with its intended use in mind rather than simply covering unfinished surfaces with decorative materials.
For homeowners planning Home Renovation In Mississauga, an underused basement may offer one of the more practical opportunities to add functional living space without changing the home’s overall footprint.
Attics Can Offer Valuable Possibilities
Look Upward
An attic can be another overlooked part of a property.
Depending on its height, access, structure, insulation, and local requirements, an attic may offer possibilities for storage or additional usable space.
A renovation should begin with an assessment of the area. Not every attic is suitable for conversion into a living space, and structural or building requirements may affect what can be done.
Even when a full conversion is not practical, better organization can make attic storage considerably more useful.
Turn an Empty Hallway Into a Functional Area
Make Use of Long Walls
Hallways are primarily designed for movement, but that does not mean every hallway needs to remain completely empty.
A wide hallway may accommodate a slim storage unit, built in shelving, artwork, or a small work area.
The most important consideration is keeping the passage comfortable and clear.
Storage should not make the hallway feel narrow or create obstacles. Simple built in solutions can sometimes provide useful function without overwhelming the space.
The Mudroom Does Not Need to Be Large
Create a Place for Everyday Items
If your home has an entrance that collects shoes, coats, bags, umbrellas, and other everyday items, even a small organized area can make a difference.
A compact mudroom style setup may include hooks, shelves, drawers, seating, and storage for frequently used belongings.
This can help prevent clutter from spreading into the kitchen, living room, or hallway.
During Home Renovation In Toronto, homeowners can consider whether an existing entryway, unused corner, or section of a larger room could serve this purpose.
Rethink the Garage
Make the Garage Work Harder
A garage often becomes a storage area by default. Boxes, tools, sports equipment, gardening supplies, and household items can gradually consume the available floor space.
A garage renovation does not necessarily mean turning it into another living room.
Better shelving, wall storage, organized work areas, and improved lighting can make the space significantly more useful.
If a garage is being considered for another purpose, its intended use, insulation, heating, ventilation, electrical needs, and local regulations should be reviewed before work begins.
Small Rooms Can Have Big Potential
Do Not Dismiss Compact Spaces
A small room may seem too limited for a major renovation, but its size can actually make it ideal for a focused purpose.
A compact room might become a home office, craft space, reading room, pantry, or storage area.
The key is choosing a function that matches the dimensions.
Large furniture is often the main reason a small space feels unusable. Built in storage and appropriately sized furniture can help preserve valuable floor area.
The Laundry Room Can Be Improved
Laundry rooms are frequently designed only around the washer and dryer. However, they can provide opportunities for better storage and organization.
Depending on the available space, you may be able to add cabinets, shelving, a folding surface, hanging space, or a utility sink.
The goal is to make laundry easier without creating an overcrowded room.
A well planned laundry area can also provide storage for cleaning supplies and household items, keeping those products out of more visible living areas.
Use Vertical Space More Effectively
Walls Are Part of the Home’s Storage Capacity
Homeowners often focus on floor space and forget about walls.
Tall cabinets, shelves, hooks, and built in storage can take advantage of vertical space while leaving more of the floor open.
This can be particularly helpful in smaller homes where expanding outward is not practical.
However, vertical storage should still be planned carefully. Frequently used items should be easy to reach, while higher areas can be reserved for things used less often.
Outdoor Spaces Can Become Extensions of the Home
Make Better Use of Existing Outdoor Areas
Renovation does not have to stop at the interior walls.
A porch, balcony, patio, or covered outdoor area may offer opportunities for seating, dining, storage, or entertaining.
The right approach depends on the property’s structure, climate, drainage, materials, and applicable local requirements.
A well designed outdoor area can give your household another place to relax without requiring an interior addition.
For Home Renovation In Mississauga, homeowners should consider how seasonal weather affects outdoor materials and how the space will be used throughout the year.
The Kitchen Pantry May Be Hiding in Plain Sight
Look for Unused Corners
Not every home has a traditional pantry, but that does not mean pantry storage is impossible.
An underused cabinet, section of a kitchen wall, or nearby closet may be redesigned to store dry goods and everyday supplies.
Slim pullout storage can also make use of narrow spaces that might otherwise remain empty.
During Home Renovation In Toronto, identifying these small opportunities can help increase storage without expanding the kitchen.
Think About Your Lifestyle First
Renovate for Real Needs
The most successful renovation projects usually begin with a clear understanding of how the household lives.
If you work from home, a quiet workspace may provide more value than a decorative room. If you have children, organized storage may be more useful than unused formal space. If you entertain often, an improved dining or outdoor area may better suit your lifestyle.
There is no reason to renovate an overlooked space simply because it exists. The project should have a clear purpose.
Know When a Larger Renovation Makes Sense
Sometimes one unused area is connected to larger problems throughout the home.
You may have an outdated kitchen, poor storage, inefficient room layouts, or several spaces that no longer suit your household.
In these situations, a broader renovation may provide better results than completing isolated projects one at a time.
Before expanding the scope, establish your priorities, budget, timeline, and desired outcome. A professional assessment can also help identify structural or technical issues that may affect the plan.
Plan Carefully Before Starting
Look Beyond Appearance
Before renovating an overlooked area, consider how the space will actually function.
Think about lighting, ventilation, heating, electrical needs, storage, access, flooring, and maintenance.
Also check whether permits or other approvals may be required for the type of work being considered. Requirements can vary depending on the property and the project.
Good planning can reduce surprises and help ensure that the finished space feels like a natural part of the home.
Conclusion
Your home may have more potential than you realize. The space beneath the stairs, an unfinished basement, an attic, a wide hallway, a garage, a laundry room, or an unused corner can sometimes become a practical and valuable part of everyday life.
When considering Home Renovation In Mississauga, start by looking at how your family actually uses the property. The best renovation opportunity may not be the most obvious room. It may be the space you have walked past for years without considering its possibilities.
Home Renovation In Toronto can also be approached with the same mindset, focusing on smarter use of existing space rather than simply making everything larger.
If you are ready to explore overlooked spaces and turn them into functional areas that fit your lifestyle, Quick & Perfect Renovation can help you plan and complete a renovation with practical design and thoughtful attention to your home’s unique needs.





Post Comment